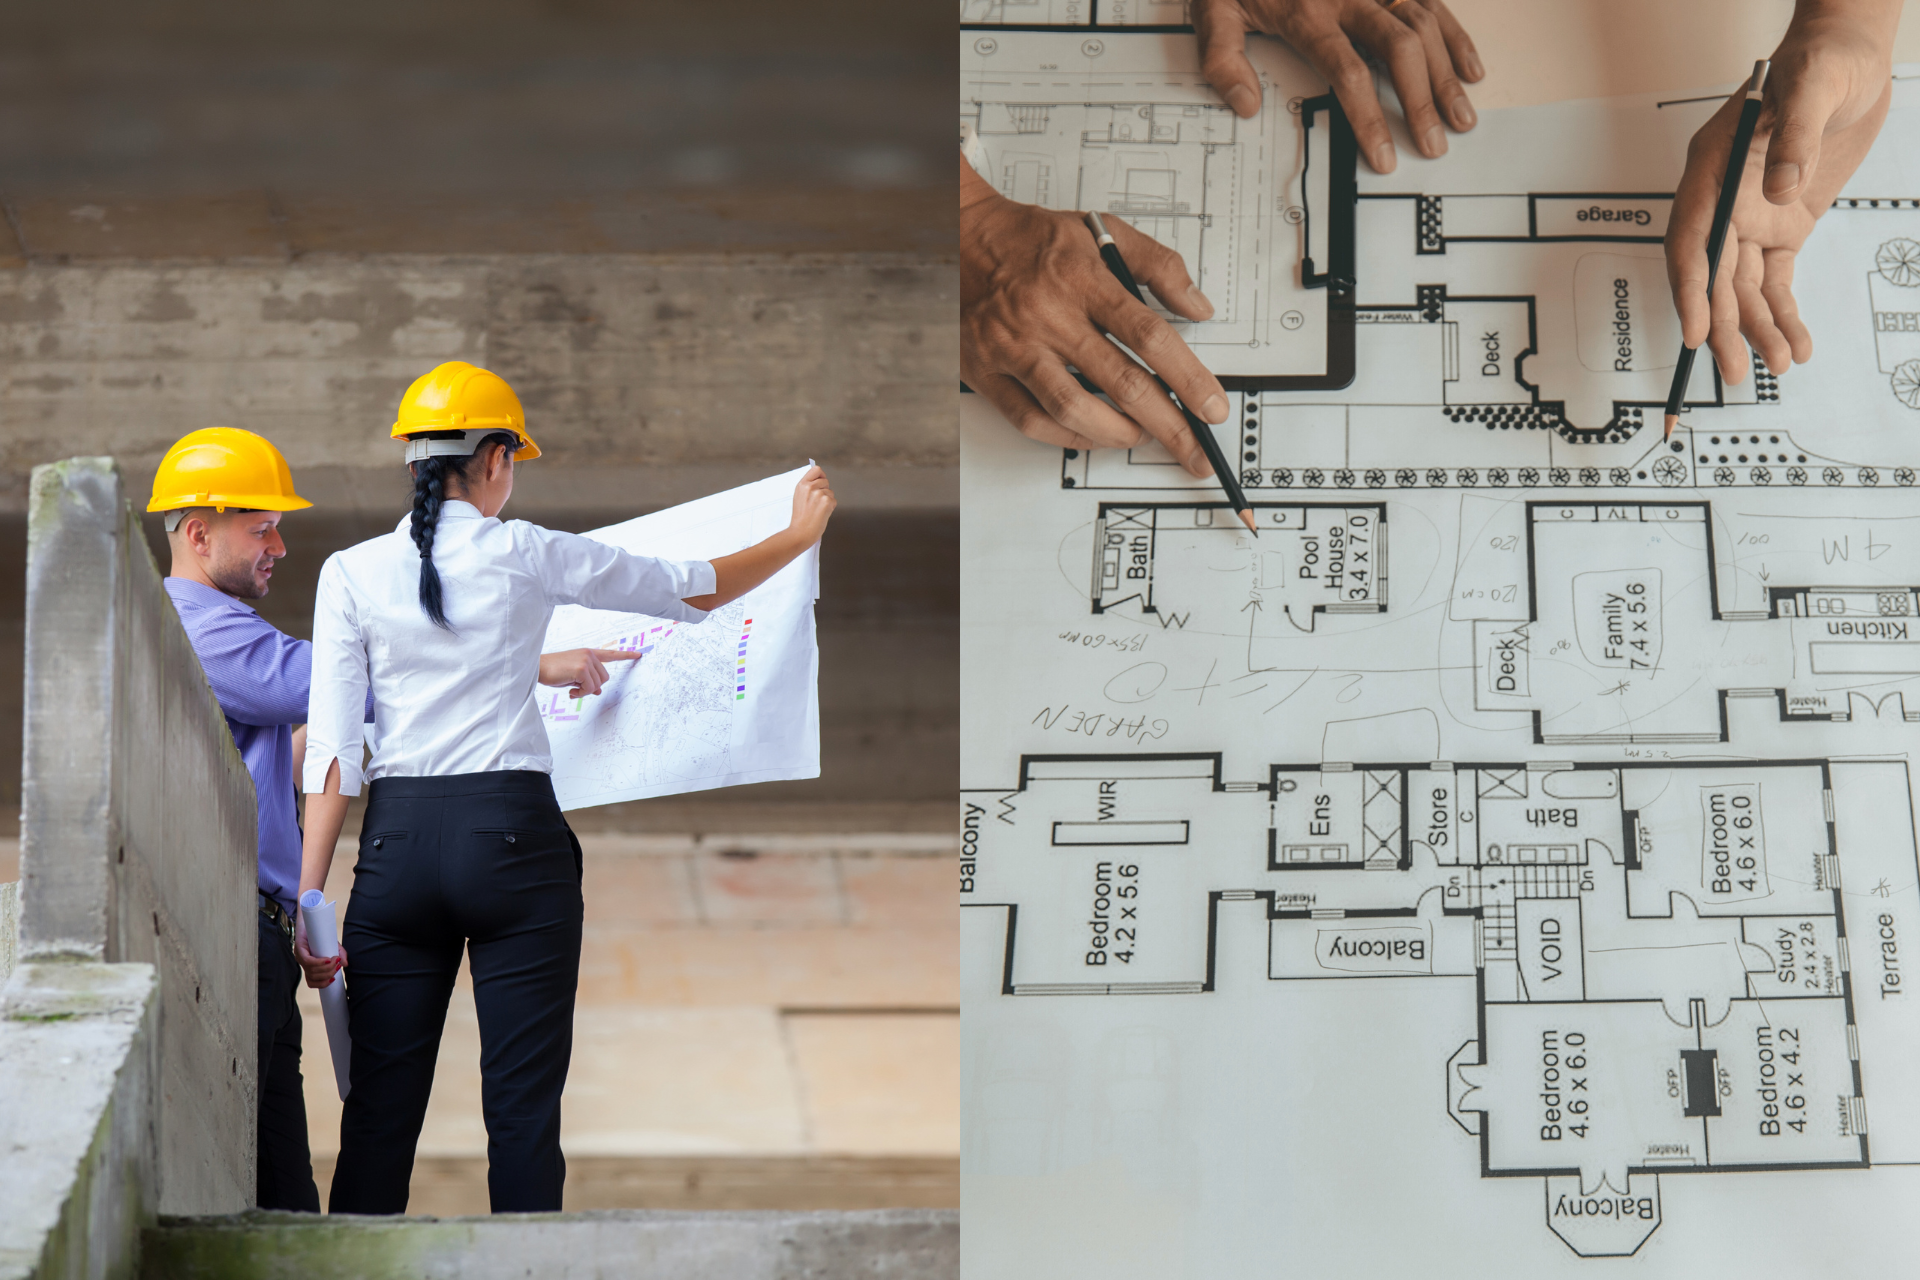

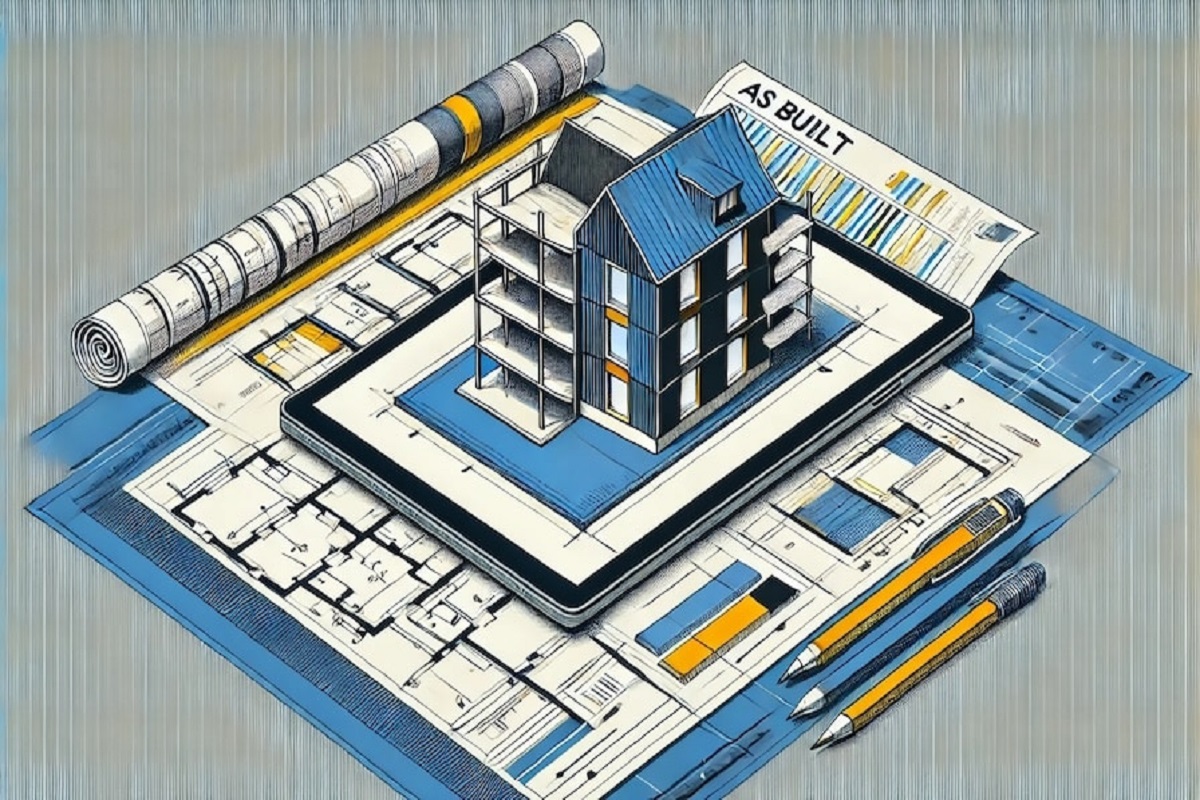
A construction project does not always end exactly as the original drawings show. During installation, contractors may adjust pipe routes, change equipment locations, or modify structural details to address actual site conditions. However, these changes can become difficult to track when project teams do not maintain accurate records. As a result, future maintenance and renovation work may involve unnecessary uncertainty.
Understanding the Importance of As-Built Documentation
Professional as built drawing services help construction teams document the final conditions of a completed building. These drawings record relevant changes between the approved design and actual construction. Therefore, building owners, contractors, and facility managers can use them to understand existing conditions before planning additional work.
As-built drawings provide more than a record of visible finishes. They may include structural elements, architectural layouts, reinforcement details, and mechanical, electrical, and plumbing systems.
However, their usefulness depends on the quality of the information. A drawing cannot provide reliable guidance if it contains outdated dimensions or unverified installation details.
For this reason, construction teams should treat final documentation as an important project deliverable rather than a minor administrative task.
What Are As-Built Drawings in Construction?
As-built drawings describe how a building or infrastructure project was actually constructed. They reflect relevant field changes and the final arrangement of installed elements. Original design drawings communicate how the project should be built. In contrast, as-built drawings aim to record what the construction team completed. For example, a plumbing line may need a different route because of an unexpected site condition. Likewise, equipment may move to accommodate access or maintenance requirements. When these changes occur, accurate records help future teams understand the resulting installation.
As-Built Drawings Versus Construction Drawings
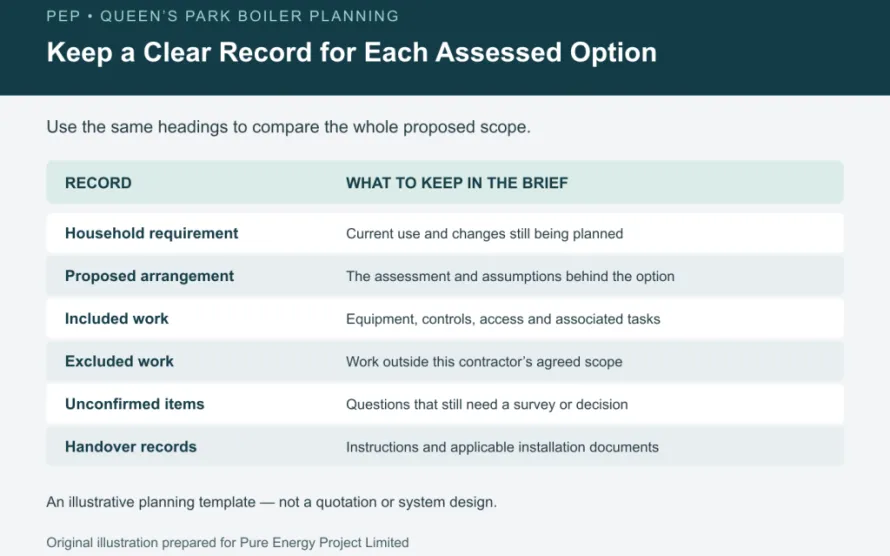
Construction drawings communicate approved design requirements and provide instructions for building work. As-built drawings represent the final installed conditions based on available and verified project records. However, we should not assume that every element in an as-built drawing was physically surveyed. The level of verification depends on the documentation method and project requirements. Therefore, the handover package should identify the information sources, accuracy expectations, and any areas that remain unverified.
Record Drawings and Field Markups
Contractors often maintain field markups during construction. These documents capture changes, corrections, and installation details. Record drawings may then incorporate information from these markups and other available records. However, a clean digital drawing is not automatically a verified field survey. We should understand how the information was collected before relying on it for detailed construction decisions.
Why As-Built Drawings Are Important for Building Owners
Building owners may need to renovate or maintain the property years after construction. Without reliable records, even a simple improvement can become complicated. For example, locating concealed plumbing may require additional investigation when the original drawings no longer match the building. Accurate as-built documentation helps reduce this uncertainty.
Support Future Renovation Planning
Renovation teams need to understand existing conditions before designing new spaces. For example, an architect may need the actual locations of walls, columns, doors, and service shafts. Similarly, an engineer may need information about structural framing or installed equipment. As-built drawings can provide a useful starting point. However, teams should still verify critical conditions before making structural changes or cutting into concealed building systems.
Improve Facility Maintenance
Facility managers need dependable information to maintain equipment and building services. When drawings identify installed systems and accessible components, maintenance teams can plan work more efficiently. For example, accurate equipment locations may help staff find valves, panels, or maintenance access points. This can reduce unnecessary searching and improve work preparation. Therefore, maintaining updated records can support everyday building operations.
Structural As-Built Drawings and Reinforcement Records
Structural documentation provides important information about the building's load-bearing system. These drawings may cover foundations, slabs, beams, columns, structural steel, and concrete elements. However, concealed structural details require special care because not every installed component remains visible after construction.
Documenting Reinforcement Changes
Reinforced concrete projects often require field adjustments. For example, reinforcement placement may change following an approved design clarification. Contractors should record significant approved changes while the information remains available. Rebar placement records, inspection reports, and related documentation can then contribute to the final record package. However, reinforcement changes must follow the approval process established by the structural engineer. As-built documentation should record the work, not independently authorize structural modifications.
Why Structural Records Matter
Future renovations may involve new openings, equipment supports, or changes to existing spaces. Before considering these modifications, engineers need dependable information about the structure. As-built records can help identify relevant details and guide additional investigation. Nevertheless, structural analysis may still require inspections, testing, or verification beyond the available drawings.
Capturing Architectural and MEP Changes
Architectural as-built drawings can record room layouts, wall positions, doors, windows, and other important building features. Meanwhile, MEP documentation focuses on installed mechanical, electrical, and plumbing systems. Both forms of documentation support future construction planning.
Mechanical and Electrical Records
Mechanical systems may contain ductwork, equipment, access panels, and service connections. Electrical systems may include distribution panels, equipment connections, and conduit routes. However, installations sometimes differ from early design drawings because of coordination changes. Accurate records help future teams understand these changes. For example, maintenance technicians may use documented equipment locations to prepare for service activities.
Plumbing and Drainage Documentation
Plumbing layouts may change during construction because of structural obstacles or site conditions. Therefore, recording actual pipe routes and equipment positions can support later repairs. However, concealed systems should not be treated as fully verified unless appropriate investigation or inspection records support the information. Clear documentation of uncertainty is often better than presenting assumptions as confirmed facts.
How Digital BIM Models Support As-Built Documentation
Building Information Modeling can provide a structured way to represent existing building elements. Unlike a basic drawing, a BIM model may contain geometry alongside relevant element information. For example, a mechanical equipment object may include an identifier, type, and other agreed asset data. However, a BIM model is only as useful as its verified information.
Using Field Surveys and Point Clouds
Laser scanning can collect three-dimensional information about visible building surfaces. A point cloud can then help the modeling team represent existing geometry. However, scanning does not automatically reveal reinforcement or concealed pipes behind finished walls. Therefore, teams should combine survey information with available inspection records, approved drawings, and field observations. The appropriate method depends on the project's accuracy requirements.
Establishing Model Accuracy
Not every project requires the same level of geometric detail. A general building layout may support early renovation planning, while an equipment replacement may require precise measurements around the installation area. We should define accuracy expectations before developing the model. This helps avoid unnecessary modeling work while ensuring critical elements receive sufficient attention.
Coordinating As-Built Deliverables Across Project Teams
As-built documentation often depends on information from several subcontractors. Mechanical, electrical, structural, and architectural teams may each maintain separate records. However, inconsistent drawing revisions and missing updates can make the final package difficult to trust. Therefore, project teams should establish clear documentation responsibilities.
Create a Reliable Information Review Process
A useful review process checks drawing revisions, field markups, equipment locations, and approved changes. It should also identify discrepancies that require additional confirmation. Organizations such as Strand Consulting Corporation provide BIM and construction documentation support that can help project teams organize technical information and prepare coordinated deliverables. However, the responsible project team should still confirm the required scope, source information, and review responsibilities. Clear deliverable requirements support better collaboration and reduce confusion during handover.
Common Mistakes in As-Built Documentation
One common mistake is waiting until the project ends to collect all field changes. By that point, some work may be concealed, and the people who completed the installation may no longer be available. Therefore, ongoing records are generally more useful than attempting to recreate everything afterward. Another problem involves relying on outdated drawing versions. If teams use different revisions, their final documents may contain conflicting information. We should establish document controls that identify approved versions and superseded files.
Avoid Recording Assumptions as Facts
As-built information should reflect evidence. For example, a pipe location taken from the original design does not prove that the pipe was installed in the same position. If the final location remains uncertain, the drawing should identify that limitation. This protects future users from relying on unsupported information.
Choosing the Right As-Built Drawing Provider
When evaluating a documentation provider, we should examine relevant project experience and the proposed verification process. The team should understand architectural, structural, and building service drawings. We should also discuss deliverable formats, source data, accuracy requirements, and the expected review process.
Questions to Ask Before Hiring
A useful project discussion should explain whether field surveys are included or whether the provider will work from supplied construction records. We should also confirm which disciplines require documentation. For example, a facility handover may need floor plans, MEP layouts, asset information, and selected structural details. The provider should explain how revisions and missing information will be handled. A clear scope helps prevent unexpected work and unsuitable deliverables.
Final Quality Checks Before Project Handover
Before handing over the final drawings, project teams should review the documentation for completeness. Drawing titles, revision information, and relevant references should remain consistent. We should also check that major approved changes appear in the appropriate locations. Where verification records exist, they should support the documented conditions. Finally, the owner should receive files in the agreed formats, together with any necessary limitations or supporting information. A well-organized package is easier to maintain and update throughout the building's life.
Conclusion
Accurate as-built drawings help connect completed construction with future building operations. They provide a useful record of installed conditions, approved changes, and important technical information. However, dependable documentation requires consistent field records, clear verification methods, and careful quality reviews. When we treat as-built information as part of the construction process rather than an afterthought, we create more useful records for maintenance, renovations, and project handover.